Maintenance Platform access can make rooftop maintenance less time-consuming when technicians would otherwise need to repeatedly climb ladders, reposition access equipment, or work around rooftop units from limited standing areas. HVAC repairs, electrical service, inspections, and equipment replacement often require technicians to access specific areas of a roof while carrying tools and replacement parts. Traditional access methods such as portable ladders and scaffolding can require additional setup, relocation, and tear-down before work can begin. These steps can add labor to routine maintenance and create obstacles when technicians need repeated access to the same equipment. Maintenance platforms provide dedicated elevated work surfaces that place technicians closer to rooftop equipment while providing a defined area for service activities. For contractors and facility managers, properly specified maintenance platforms can reduce unnecessary movement and create a more organized work area around frequently serviced equipment.
What Are Maintenance Platforms and How Do They Work?

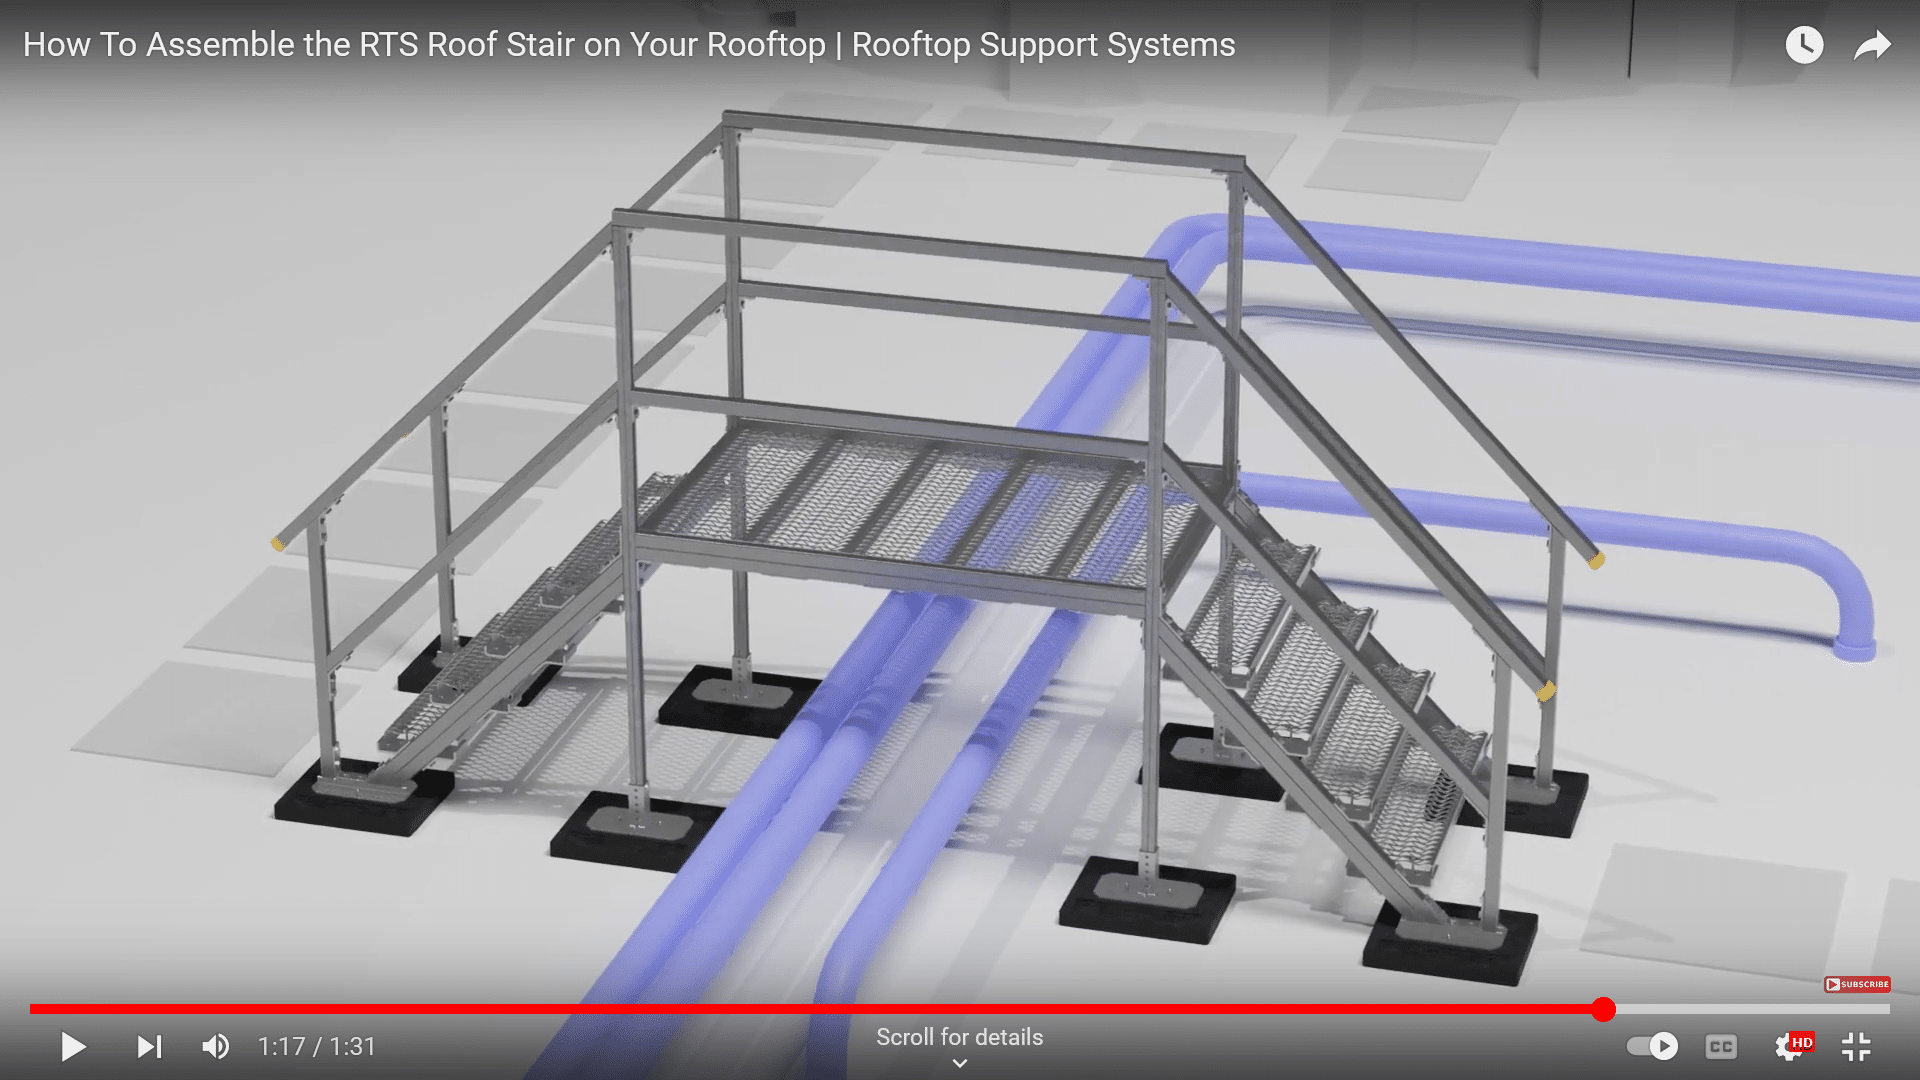
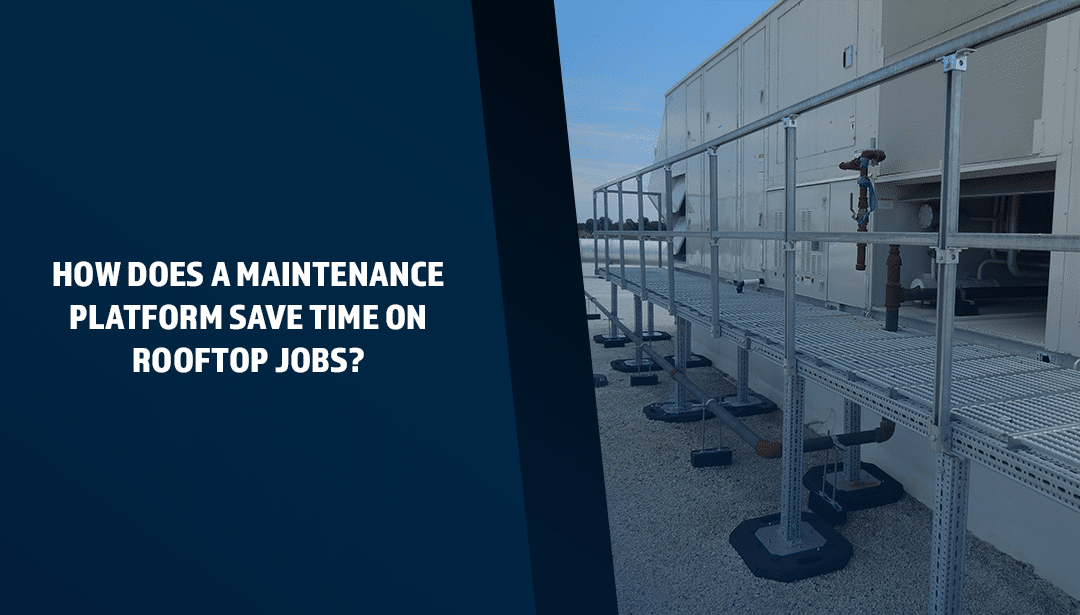
Maintenance platforms are elevated work surfaces designed to provide technicians with direct access to rooftop equipment and building systems. Unlike a portable ladder, a maintenance platform creates a dedicated standing area where personnel can perform service work without continuously balancing on a narrow climbing surface. Platforms can be configured around HVAC equipment, electrical panels, piping, valves, access points, and other rooftop systems that require periodic inspection or maintenance. Depending on the application, a platform may incorporate stairs, ladders, guardrails, handrails, gates, or other access components. The platform structure must also be selected and installed according to the roof configuration, equipment location, anticipated loads, and applicable project requirements. This allows the access system to function as part of the rooftop layout rather than as temporary equipment brought to the site for each service visit.
A properly configured platform also provides a defined location for technicians to position tools and perform maintenance activities. Anti-slip walking surfaces can provide traction under changing rooftop conditions, while guardrails and handrails establish boundaries around elevated work areas where required by the application. Platform dimensions should correspond with the equipment being serviced and provide enough working area for the specific maintenance task. Access points should be positioned so technicians can reach the platform without interfering with adjacent equipment, piping, ductwork, or other rooftop systems. Structural connections and support locations must also account for the roof construction and the loads imposed by the platform and personnel. By coordinating these details during design, building owners can establish dedicated service areas that support repeated maintenance activities throughout the life of the rooftop system.
How Do Maintenance Platforms Speed Up Roof Work?
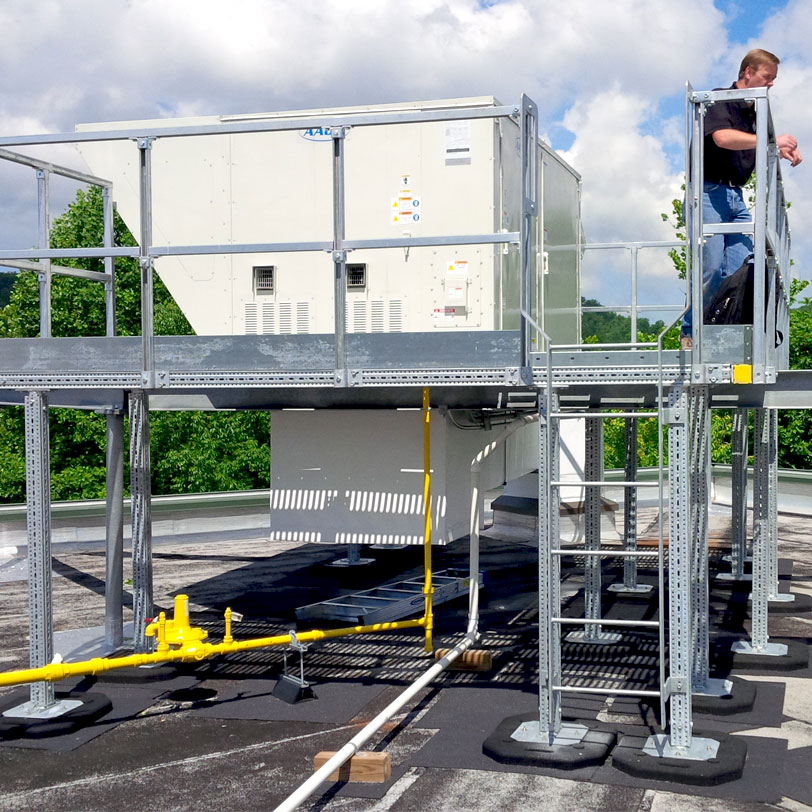
Maintenance platforms can reduce the amount of time technicians spend setting up access equipment before beginning service work. A permanent or properly positioned platform eliminates the need to repeatedly move a portable ladder into place when technicians need to access the same rooftop equipment. The working surface also provides a location where technicians can stand while performing inspections, repairs, and component replacement. Multiple workers may be able to access an appropriately sized platform at the same time, depending on the platform design and applicable occupancy and load requirements. This can be particularly useful for HVAC service tasks that require one technician to work on equipment while another handles tools, components, or diagnostic equipment. Reducing unnecessary access movements allows more of the available work time to remain focused on the maintenance task itself.
Platform placement can also streamline recurring maintenance by giving technicians a consistent access point for equipment that requires regular inspection or service. Instead of setting up and relocating temporary access equipment to reach different service panels or components, technicians can move directly into the established work area and begin the task. This can be especially useful on roofs with multiple HVAC units or other equipment that follows a regular maintenance schedule. Over repeated service visits, reducing setup, relocation, and tear-down can shorten the non-service portion of each job and allow more time to be spent on the equipment itself.
Are Maintenance Platforms Safer Than Ladders?
Maintenance platforms and ladders serve different purposes on a rooftop. A ladder is primarily a means of reaching another elevation, while a maintenance platform provides a walking-working surface where technicians can position themselves to perform service tasks. This distinction becomes important when HVAC technicians need to spend extended periods accessing panels, replacing components, taking measurements, or working with tools. OSHA’s ladder requirements state that employees must face the ladder while climbing, maintain at least one hand on the ladder, and cannot carry an object or load that could cause them to lose balance and fall. Portable ladders must also be placed on stable, level surfaces unless they are secured or stabilized. A properly configured maintenance platform can remove the need to perform the actual service task from a ladder and provide a dedicated surface designed around the equipment being maintained.
Repeated ladder use can also increase physical demands over the course of a maintenance shift. Climbing up and down to retrieve tools or parts, relocating a ladder to reach another service point, and repeatedly transitioning between the ladder and roof all require additional movement. As technicians become fatigued, those repeated movements can become more demanding. A maintenance platform does not eliminate the need for safe access procedures, but it can reduce the amount of climbing and repositioning required around equipment that receives frequent service. Integrated stairs, handrails, guardrails, gates, and slip-resistant walking surfaces can also be incorporated where the platform configuration and applicable requirements call for them.

OSHA requirements are another reason platform design cannot be treated simply as a matter of convenience. Under OSHA 29 CFR 1910.28, general industry employees working on a walking-working surface with an unprotected side or edge 4 feet or more above a lower level generally require fall protection. OSHA identifies guardrail systems as one method of providing that protection, with the design criteria for guardrails established under 29 CFR 1910.29. OSHA also requires walking-working surfaces to support their maximum intended load, provide safe access and egress, and be maintained free of hazards such as snow, ice, leaks, and other conditions that could affect footing.
A maintenance platform therefore needs to be designed around more than the height of the rooftop equipment. Platform elevation, exposed edges, access method, working area, anticipated loads, and the location of guardrails or other fall-protection components all need to be evaluated for the specific installation. The presence of a platform does not automatically make a rooftop work area OSHA compliant, but a properly designed platform can provide a defined walking-working surface and allow required access and fall-protection features to be incorporated into the rooftop layout.
Real-World Time Savings: Maintenance Platform Success Stories
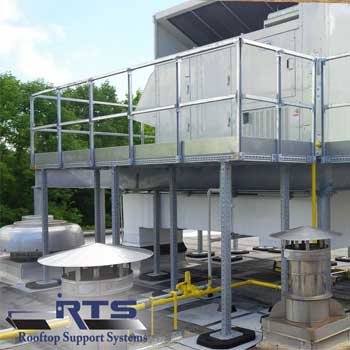
Maintenance platforms are particularly useful when building equipment requires frequent service access and the existing rooftop layout makes repeated ladder positioning inefficient. Consider a commercial facility with several rooftop HVAC units located above occupied areas or within a congested mechanical zone. Without a dedicated platform, technicians may need to transport a ladder to each service location, establish access, reposition it as needed, and remove it when the work is complete. A platform designed around the equipment can establish a permanent service location with an integrated access route. This arrangement can reduce repeated setup activities during scheduled inspections and service calls while giving technicians a consistent location from which to work.
Emergency maintenance can provide another example of where dedicated access can affect the overall service process. When an HVAC system or other rooftop equipment requires immediate attention, technicians may need to reach the equipment quickly while carrying tools, replacement parts, and diagnostic equipment. A permanent maintenance platform can eliminate some of the access preparation that would otherwise occur before the technician reaches the equipment. For facilities with recurring maintenance requirements, the cumulative effect of reduced setup and repositioning can become more significant over multiple service visits. However, project teams should avoid applying a fixed percentage of time savings to every installation because actual results depend on equipment location, access distance, crew size, task requirements, and existing rooftop conditions. A site-specific assessment provides a more reliable basis for determining whether a maintenance platform will reduce labor and service time.
Designing the Right Maintenance Platform for Your Rooftop Needs
Designing the perfect maintenance platform begins with understanding the equipment that technicians need to access and the physical conditions surrounding it. Equipment height, service clearance, roof construction, available space, access frequency, and expected loads all influence the appropriate platform configuration. Designers should identify where technicians will approach the equipment, where they need to stand while performing service work, and how tools and replacement components will be handled during the task. The location of existing ductwork, piping, conduit, curbs, drains, roof penetrations, and other equipment must also be considered. Platform dimensions should provide adequate working space without creating unnecessary interference with adjacent rooftop systems. The final support arrangement must account for the roof structure and the loads associated with the platform, personnel, and any equipment intended to be placed on it.
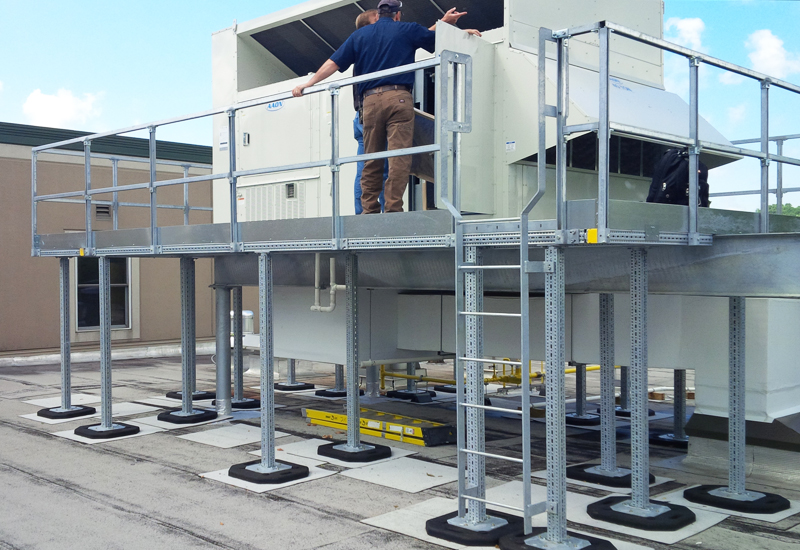
Permanent and portable platforms can serve different maintenance requirements. A permanent platform may be appropriate for rooftop equipment that requires regular access throughout the life of the building, particularly when the service location remains fixed. Portable or modular configurations may be more appropriate when equipment locations change or when maintenance activities occur across different areas of a large facility. Platform material and finish should also correspond with the environmental conditions of the installation. Rooftop Support Systems can provide metal access and support configurations using materials selected for the specific project, including galvanized steel and other available finishes and materials. By reviewing the rooftop layout and maintenance requirements before selecting a system, building owners and contractors can specify a platform that provides appropriate access without interfering with existing building systems.
Professional installation is an important part of ensuring that a maintenance platform functions as intended throughout its service life. Proper placement requires more than locating a platform near a piece of equipment, since the system must account for access routes, service clearances, roof conditions, structural support, surrounding equipment, and the intended work activities. Installation teams should verify dimensions and attachment conditions before placing the platform and coordinate the work with existing rooftop systems. Where the platform incorporates stairs, ladders, guardrails, handrails, or gates, each component should be installed according to the applicable project requirements and manufacturer instructions. Proper coordination can also prevent conflicts with roof drains, penetrations, ductwork, piping, and other systems that may restrict access after installation. These considerations allow the finished platform to function as an integrated part of the rooftop rather than an obstruction added after the original construction.
Rooftop Support Systems provides rooftop access and support solutions designed around the physical requirements of commercial and industrial buildings. Our team can work with contractors, engineers, facility managers, and building owners to evaluate equipment locations and develop access configurations that correspond with the intended maintenance activities. Proper planning can help determine platform placement, dimensions, material selection, support requirements, and integration with existing rooftop equipment before installation begins. This approach gives project teams a clearer understanding of how the completed system will function during routine inspections, repairs, and equipment servicing. For facilities where rooftop equipment requires recurring access, a dedicated maintenance platform can provide a defined work area while reducing dependence on temporary access equipment. Contact RTS today to discuss maintenance platform requirements and determine an appropriate configuration for your rooftop application!