Wood blocking has been used for decades as a familiar and inexpensive method for supporting rooftop piping, conduit, and equipment. Contractors often turn to pressure-treated lumber for rooftop support blocks because it is readily available, easy to cut in the field, and requires no specialized support assembly. Familiarity, however, does not automatically make a support method appropriate for every roof system. Wood can absorb moisture, change dimensions, deteriorate over time, and create concentrated contact points on the membrane when the support footprint is small or uneven.
Engineered non-penetrating rooftop support blocks provide an alternative based on defined load capacity, support geometry, and membrane contact. Instead of relying on field-cut lumber, these systems are selected according to the supported load, required elevation, roof membrane, and available footprint. For building owners, contractors, and engineers, the comparison extends beyond initial material cost. Durability, load distribution, membrane protection, warranty requirements, installation methods, and available engineering documentation all affect whether a rooftop support system is appropriate for a project.
What Is Field-Built Wood Blocking and How Is It Still Being Used?

Field-built wood blocking generally consists of pressure-treated or otherwise specified lumber that is cut and assembled at the jobsite to raise piping, conduit, or equipment above the roof surface. The exact configuration can vary significantly from one installation to another. Contractors may stack or frame lumber to achieve the required elevation, with the final arrangement depending on the equipment, pipe routing, roof conditions, and available materials. In retrofit work, wood blocking may also be added when existing rooftop systems need additional elevation or support.
Wood blocking remains familiar on older commercial roofs and in retrofit situations because contractors can obtain and modify lumber without waiting for a manufactured support system. It can also be incorporated into certain roofing details when the roof designer and membrane manufacturer specify an appropriate configuration. The issue is therefore not that wood is universally prohibited on roofs. The concern is whether the specific wood support, its contact with the membrane, its load distribution, and its installation method are compatible with the roofing system and project requirements.
A field-built support also places more responsibility on the installer to establish the correct dimensions, contact area, attachment arrangement, and spacing. Without an engineered support system or documented load information, the final installation may provide less documentation for owners, inspectors, or other project stakeholders reviewing the rooftop installation.
Can Pressure-Treated Wood Damage Roof Membranes?
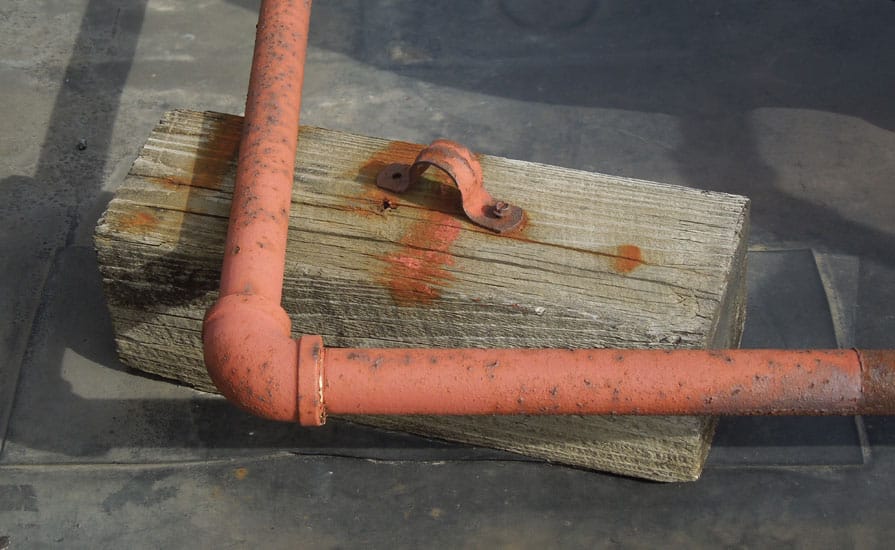
Pressure-treated wood should not be assumed to be chemically compatible with every roofing membrane. Treatment chemicals, moisture, and direct material contact can create conditions that require consideration when wood is placed against TPO, EPDM, modified bitumen, or another membrane. GAF, for example, specifies conditions for wood nailers in its TPO/PVC installation guidance and distinguishes between untreated and pressure-treated lumber, including requirements for separators or other measures when treated wood is required.
Untreated wood can also create physical concerns when it sits directly on a membrane. Moisture can remain trapped between the support and roof surface, while movement or irregular contact can subject the membrane to localized wear. Johns Manville guidance, for example, identifies rubber supports and wood blocks as options for certain HVAC-related piping but specifies that such components should not rest directly on the roof surface.
What Roofing Manufacturers Say About Wood Contact

Roof warranty requirements are manufacturer-and system-specific, so contractors should not assume that a particular support material is automatically acceptable or unacceptable. Some roofing systems provide specific details for wood blocking, while others require protection layers, separators, additional membrane material, or advance approval. GAF documentation, for example, includes roof-system requirements concerning wood blocking and treated lumber, while Johns Manville warranty language addresses damage caused by non-manufacturer materials and alterations or installations that do not receive required approval.
Before installing field-built wood supports on an existing warranted roof, the project team should review the applicable membrane warranty and manufacturer installation requirements. If the warranty requires specific protection or written approval for rooftop equipment and supports, those requirements should be addressed before installation rather than after a problem develops.
Why Replace Wood Blocking with Engineered Supports?
Replacing field-built wood blocking with engineered non-penetrating supports can provide a more controlled method for supporting rooftop systems. The advantages depend on the application, but four areas deserve particular attention: load distribution, dimensional stability, membrane protection, and documentation.
Load Distribution
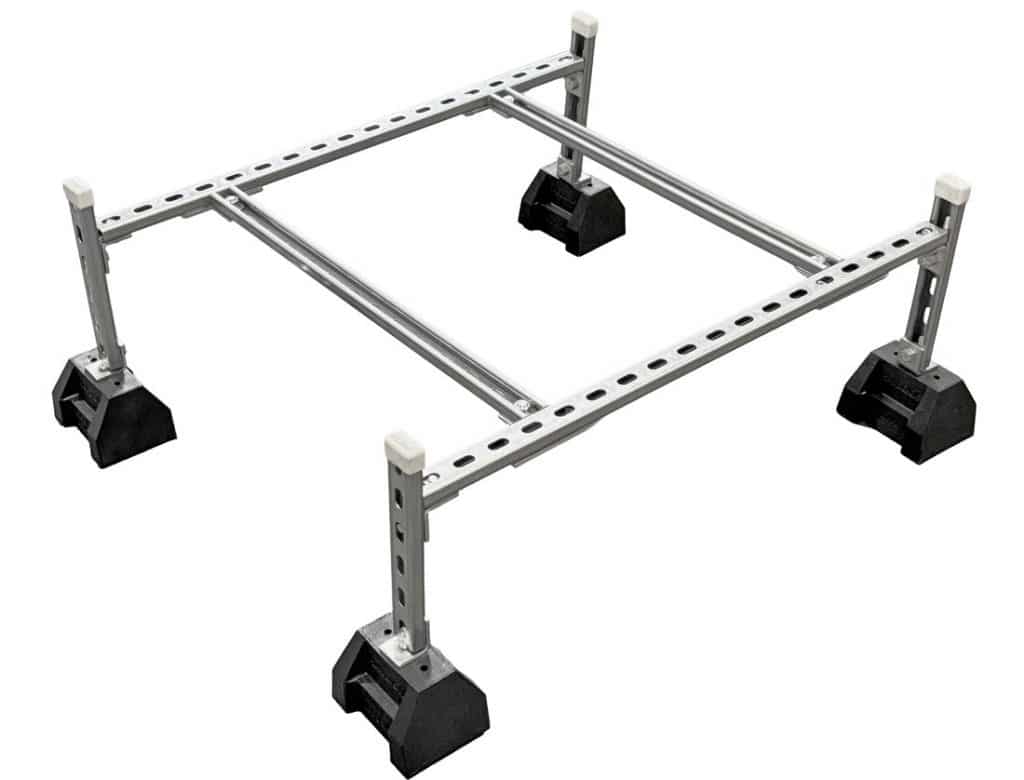
Wood blocking can concentrate weight over a relatively small or irregular area, particularly when individual pieces have limited dimensions or when the support arrangement does not provide a consistent footprint. Engineered rooftop supports use defined base dimensions and support geometries to distribute the supported load across the roof surface. The appropriate base size still depends on the actual application, so the support should be selected using the manufacturer’s published load information and the project loading requirements.
For heavier rooftop equipment, the difference becomes more significant. A condenser, air handler, pipe assembly, or other supported system produces a defined load that must be transferred through the support into the roof assembly. A larger engineered base can distribute that load over a greater area rather than concentrating it at a small wood contact point.
Durability and Dimensional Stability
Wood is an organic material that responds to moisture and environmental exposure. It can swell, contract, split, deteriorate, or change shape over time depending on its construction and exposure conditions. Changes in the support can affect the elevation and alignment of the system being supported.
Engineered rooftop supports use materials and configurations selected for rooftop exposure. Rubber-base supports, for example, provide a consistent manufactured footprint rather than relying on field-cut lumber. The specific material and environmental suitability should be verified against the support manufacturer’s published specifications and the roofing system requirements.
Roof Warranty Protection
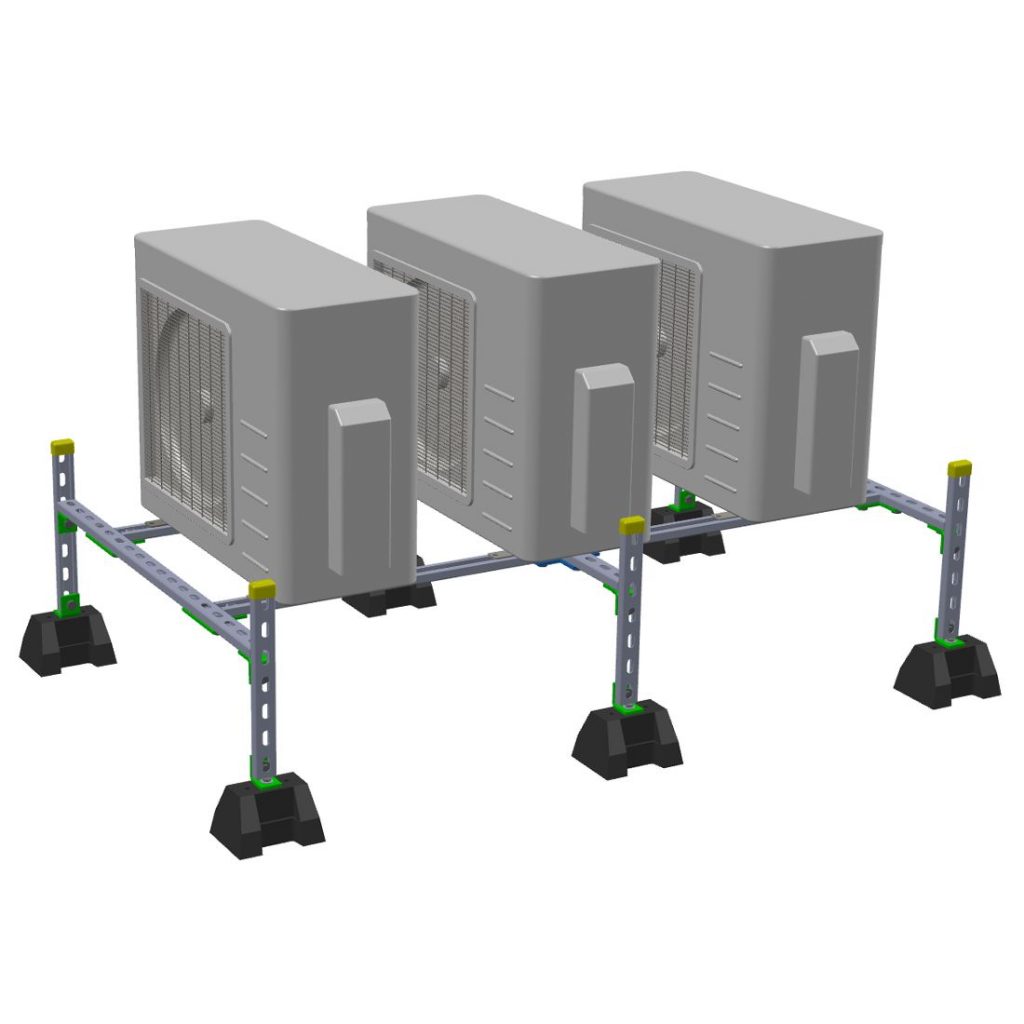
An engineered support does not automatically preserve a roof warranty, but a properly specified system can make it easier to document how the support interacts with the membrane. Non-penetrating supports eliminate the roof penetrations associated with mechanically attached support systems, while compatible base materials and protection measures can address membrane contact requirements.
Warranty coverage still depends on the roofing manufacturer, membrane system, installation details, and project-specific requirements. For that reason, the appropriate approach is to verify the proposed support system against the roof warranty before installation. Some manufacturers provide specific guidance for rooftop equipment supports or require particular protection materials, so documentation should be retained as part of the project record.
Code and Inspection Expectations
Engineered supports can provide published load information, product specifications, and, where applicable, engineering documentation for the support assembly. This gives engineers and contractors information they can use when coordinating the rooftop installation with the supported piping or equipment.
Field-built blocking generally does not provide the same standardized product documentation. That does not automatically make a wood support installation noncompliant, but it can make the load path and design basis more difficult to document. Where a project requires engineering calculations, stamped drawings, wind design, equipment loads, or other project-specific documentation, the support system should be selected and documented accordingly.
Side-by-Side Comparison: Engineered Supports vs. Wood Blocking
The following comparison illustrates the primary differences project teams should evaluate when selecting a rooftop support method.
| Criteria | Engineered Rooftop Supports | Field-Built Wood Blocking |
|---|---|---|
| Membrane contact | Manufactured base designed for defined contact conditions | Direct wood contact may require protection, separation, or manufacturer approval |
| Load distribution | Defined footprint designed around support requirements | Contact area depends on lumber dimensions and field configuration |
| Roof warranty impact | Can be specified around membrane manufacturer requirements | Requirements vary and may require additional protection or approval |
| Durability | Manufactured materials selected for specified rooftop conditions | Wood can absorb moisture, deteriorate, swell, contract, or shift |
| Load documentation | Published product ratings and engineering documentation may be available | No standardized product rating for the field-built assembly |
| Installation time | Manufactured components require minimal field fabrication | Requires field cutting, assembly, and adjustment |
| Adjustability | Adjustable systems are available for certain applications | Changes generally require modification or rebuilding |
| Long-term cost | Can reduce replacement and field-maintenance requirements | Lower initial material cost can be offset by maintenance or replacement needs |
Initial material price is only one part of the cost comparison. Wood blocking may appear less expensive because lumber is readily available and familiar to contractors. However, field labor, replacement of deteriorated supports, membrane repairs, equipment realignment, and warranty-related coordination can affect the total cost of an installation over its service life. Engineered supports also reduce the amount of field fabrication required, which can provide a more consistent installation from one support location to the next.
The appropriate choice still depends on the roof system, load requirements, project specifications, and manufacturer requirements. A low-cost material is not necessarily the lowest-cost solution when the installation must be modified or replaced later.
When Wood Blocking Creates the Most Risk
The limitations of field-built wood supports become more important as rooftop loading, environmental exposure, and system complexity increase. Contractors evaluating an existing installation should look for evidence of deterioration, uneven settlement, membrane damage, or support movement rather than assuming that an older wood-block installation remains suitable because it has been in place for several years.
Heavy Equipment on Low-Slope Membranes
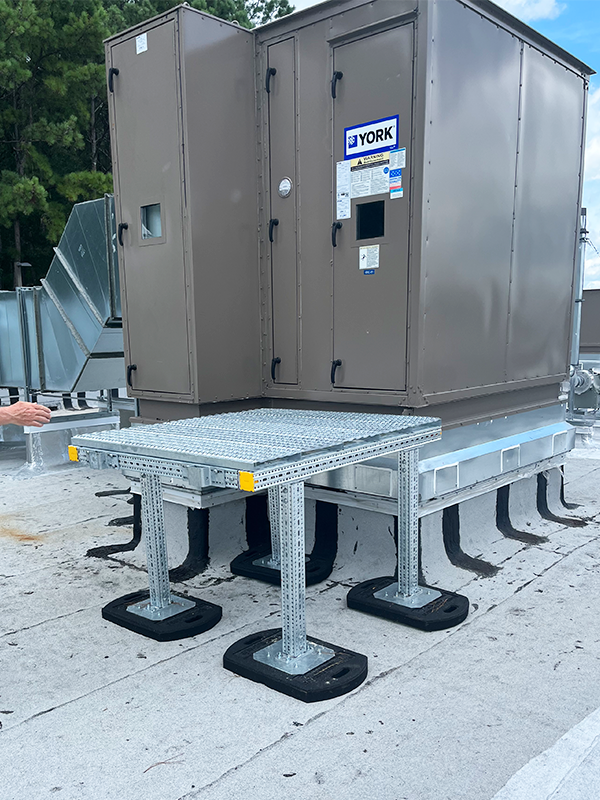
Low-slope TPO and EPDM roofs can be exposed to concentrated loads from rooftop equipment and support systems. Condensing units, air handlers, pipe assemblies, and similar equipment can create substantial loads that must be distributed through an appropriate support footprint. A small wood-block contact area may concentrate that load on a limited section of the membrane.
For heavy equipment, the support should be selected using the actual equipment weight, support-point configuration, required elevation, roof construction, and membrane requirements. An engineered equipment support can provide a defined load path and base footprint rather than relying on field-assembled lumber.
Pipe Runs Spanning Long Distances
Long pipe runs require consistent support spacing and elevation. Individual wood blocks can settle or deteriorate at different rates, potentially creating uneven support conditions along the run. Changes in elevation can place additional stress on connections, joints, and supported piping.
Engineered pipe supports provide standardized support points that can be positioned according to the pipe layout and required spacing. The appropriate spacing remains dependent on pipe size, material, fluid weight, insulation, temperature, and project-specific engineering requirements.
Roofs Subject to Thermal Movement
Rooftop piping and support systems experience environmental changes throughout the year. Temperature changes can cause supported piping and other components to expand and contract. The support system must accommodate the movement expected for the application without creating unnecessary friction or restraint against the membrane.
Wood does not provide a purpose-designed interface for every rooftop movement condition. Engineered support systems can be selected and arranged with the movement requirements of the supported system in mind. Where piping requires guides, anchors, or sliding supports, those requirements should be addressed as part of the overall support design.
Any Roof Still Under Warranty
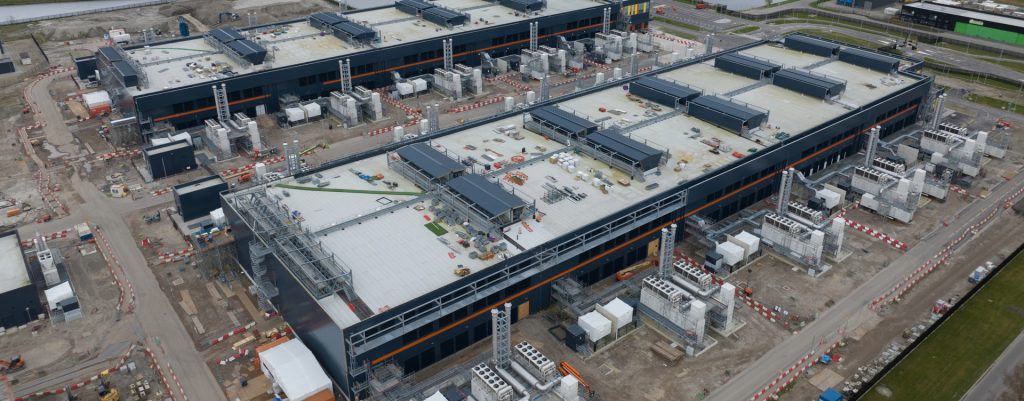
A roof that remains under a manufacturer’s warranty deserves additional review before new rooftop supports are installed. The project team should confirm whether the proposed support material, base, protection layer, and installation method meet the warranty requirements.
Written confirmation may be appropriate when the manufacturer’s requirements are unclear or when the installation falls outside a standard detail. Avoiding assumptions at the planning stage gives the building owner and contractor documentation showing that the support installation was evaluated against the existing roof system.
How Engineered Supports Are Specified and Installed
Engineered rooftop supports should be selected according to the supported load, required elevation, roof membrane, support configuration, and available installation area. For pipe supports, the design may also account for pipe diameter, contents, insulation, spacing, and movement. For equipment supports, the equipment weight and the location of its support points determine how the load transfers into the support assembly.

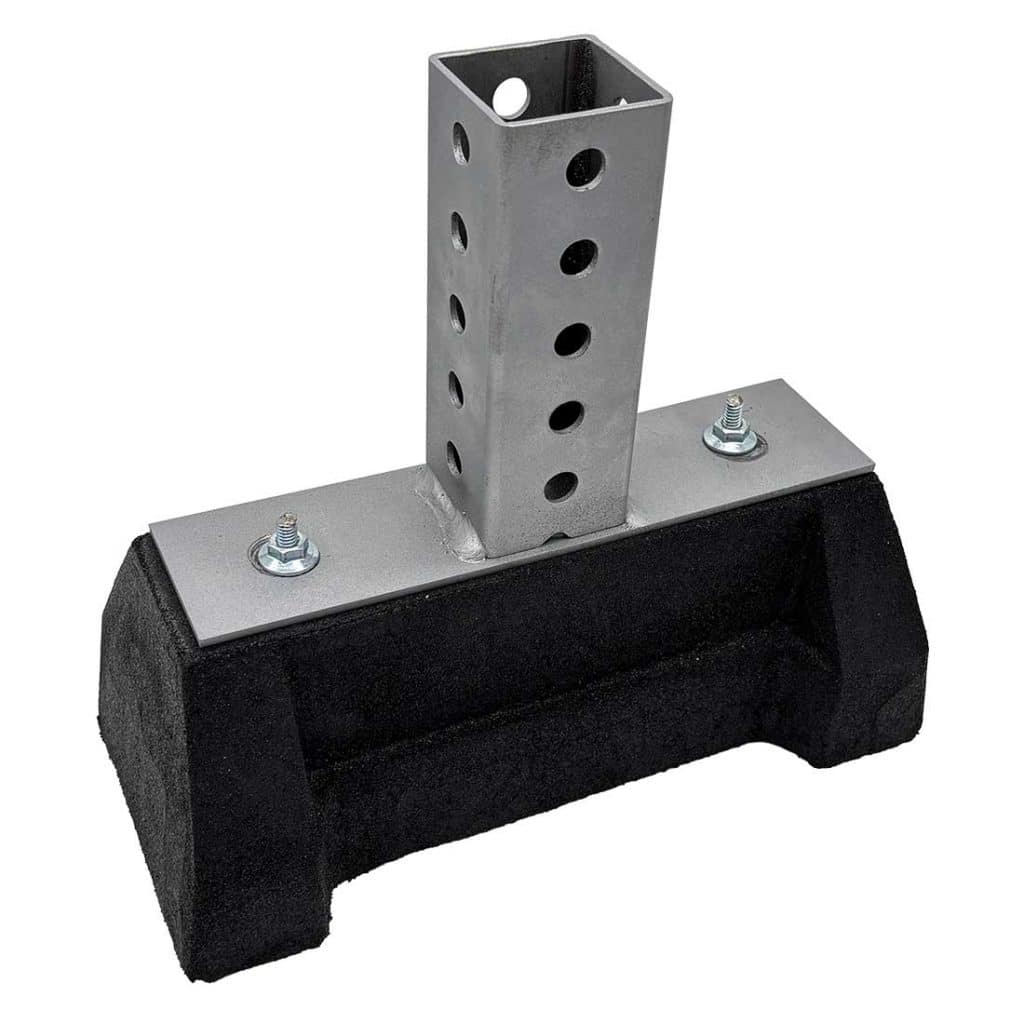
Rubber-base supports distribute the supported load over a defined footprint without requiring a roof penetration. The required base dimensions depend on the application and the manufacturer’s load information. Non-penetrating installation can simplify placement because the support does not require fasteners passing through the membrane, although the roofing manufacturer may still specify protection layers, separation materials, or other requirements at the support location.
Installation should also account for access around the supported equipment and coordination with other rooftop systems. Pipe, conduit, duct, cable tray, and equipment support locations should be established before installation so that the finished system maintains the required clearances and does not interfere with drains, walkways, service areas, or other roof components.
What to Tell Your Roofing Manufacturer Before Installing
Before installing supports on a warranted roof, provide the roofing manufacturer or authorized representative with the membrane type, support product information, proposed base configuration, supported load, and installation details when requested. Ask whether the proposed arrangement requires a protection pad, separator, additional membrane layer, written approval, or another specific detail.
Documentation should be retained with the project records. This can include the roof membrane information, support manufacturer’s product data, load documentation, installation drawings, and written correspondence from the roofing manufacturer. Some roofing manufacturers publish specific requirements for rooftop equipment and support systems, while others address these conditions through project-specific approval.
A support selector or product-selection tool can help establish a starting point by considering information such as pipe size, equipment weight, required elevation, and membrane type. It should be treated as a preliminary selection aid rather than an engineering calculation. Final support selection should be based on the manufacturer’s published data and the project’s engineering and roofing requirements.
Conclusion
Rooftop Support Systems provides rubber-base pipe supports, equipment supports, and elevated support systems for non-penetrating rooftop applications. Our product range includes configurations for piping, ductwork, conduit, and rooftop equipment, with support selection based on load requirements, dimensions, and installation conditions. For projects where membrane protection, load distribution, and documentation matter, manufactured rooftop supports provide a defined alternative to field-built wood blocking. Published load information and available support configurations can help engineers and contractors coordinate the support system with the roof assembly and supported equipment. View our wide range of products to identify support options for your application, or contact our team with project requirements for guidance on selecting an appropriate rooftop support configuration.